Project
New office workplace for Arval in Gland
Services
Project management, space management, workplace and space planning, interior architecture, material and design concept, construction management and interior fit-out, furniture, acoustic and workplace concepts
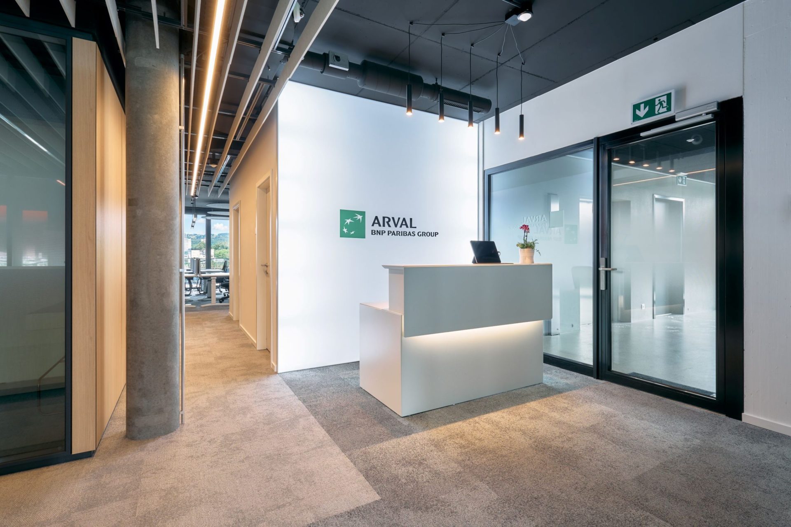
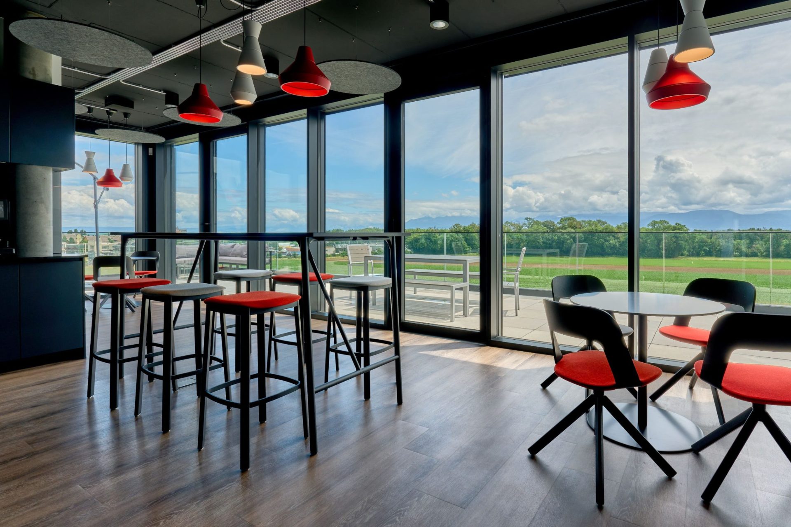
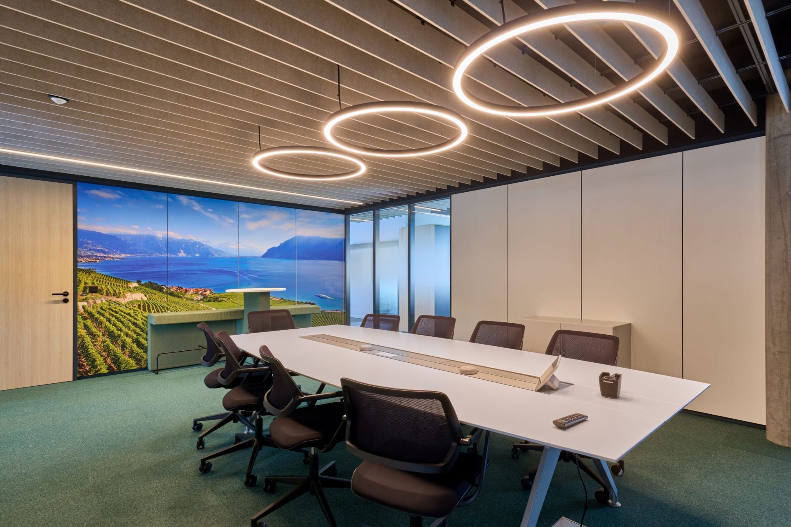
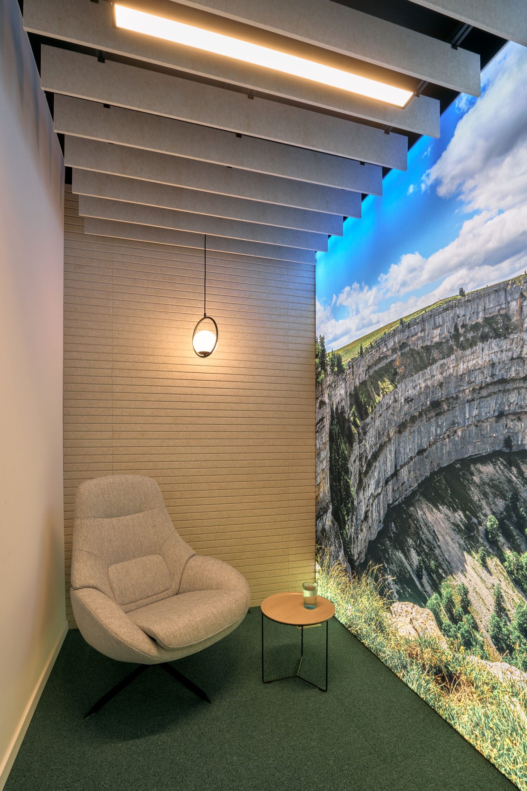
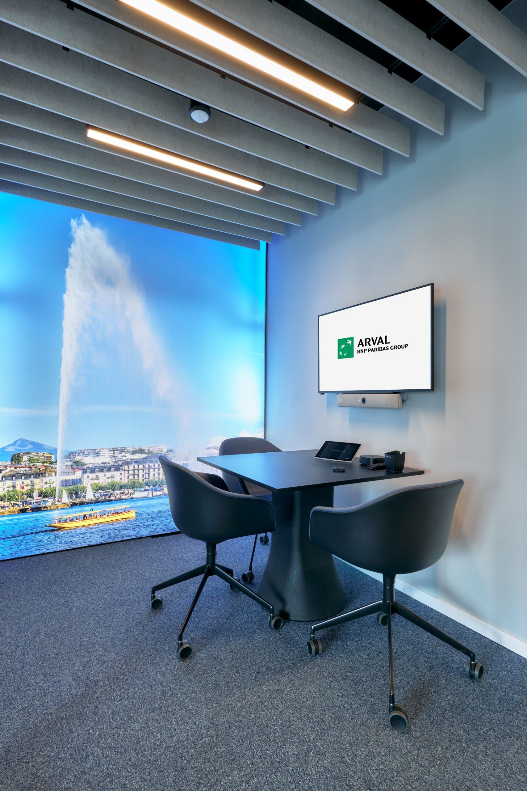
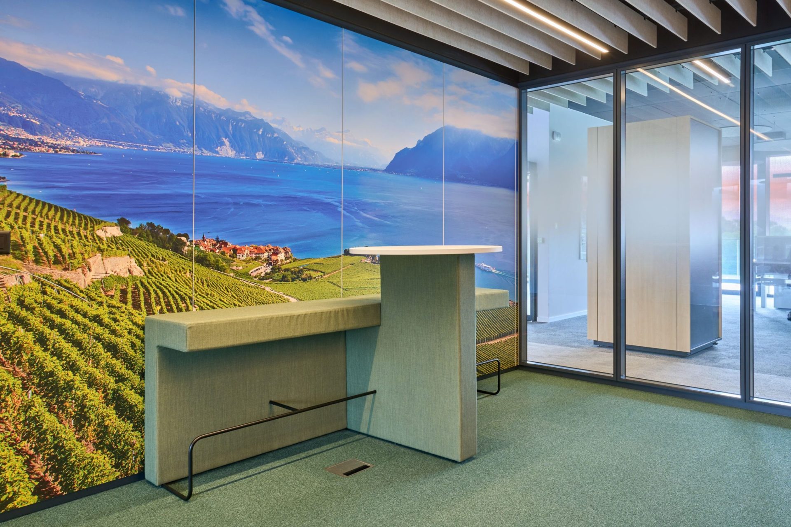
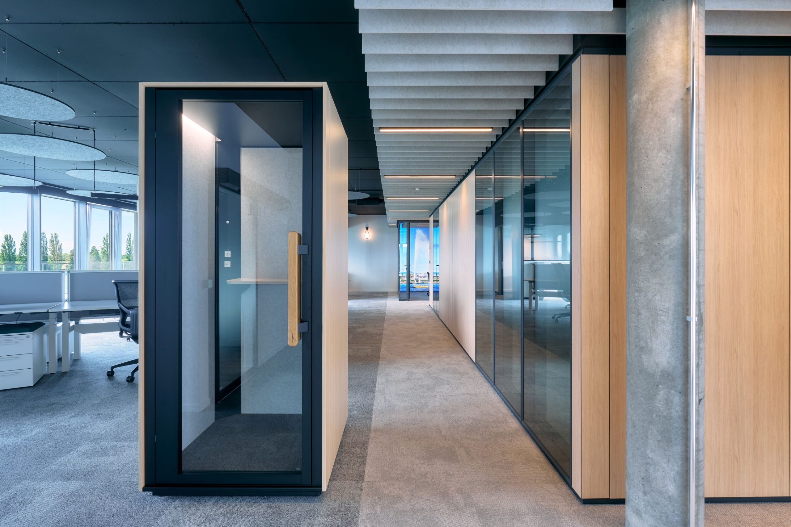
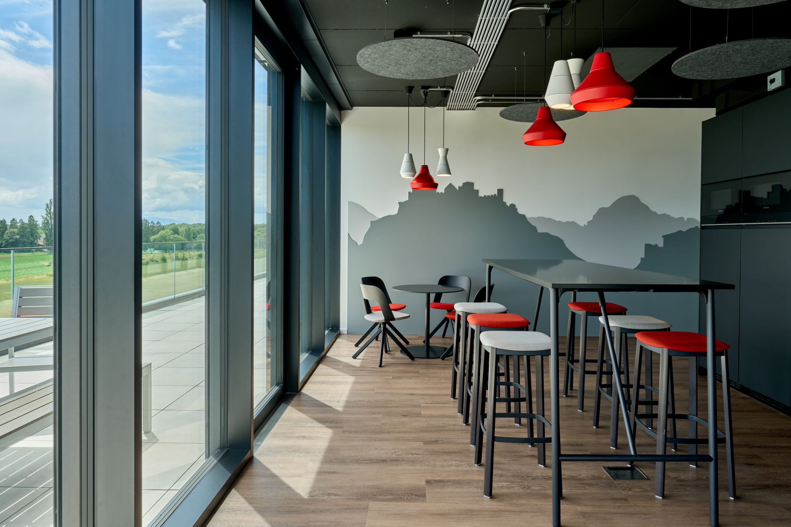
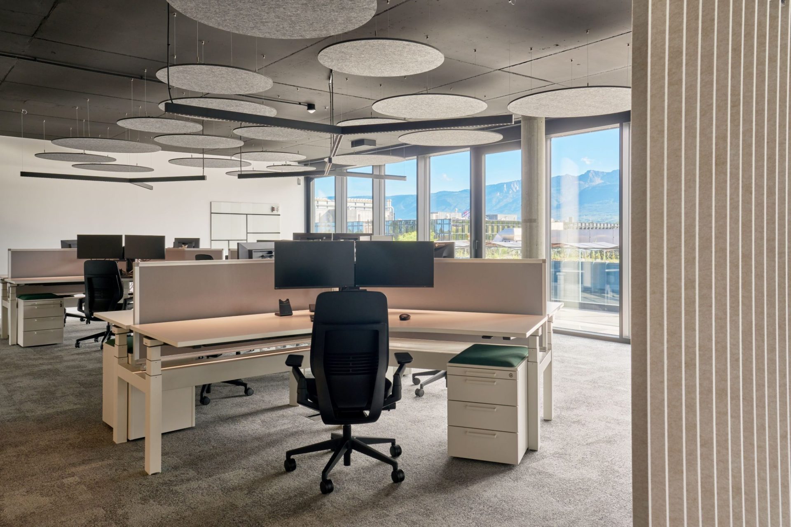
For Arval’s new location in Gland, WSA developed a workplace that supports growth, enables flexible ways of working and accommodates the diverse demands of everyday work. Open workspaces, meeting rooms and quiet areas provide space for collaboration as well as focused work.
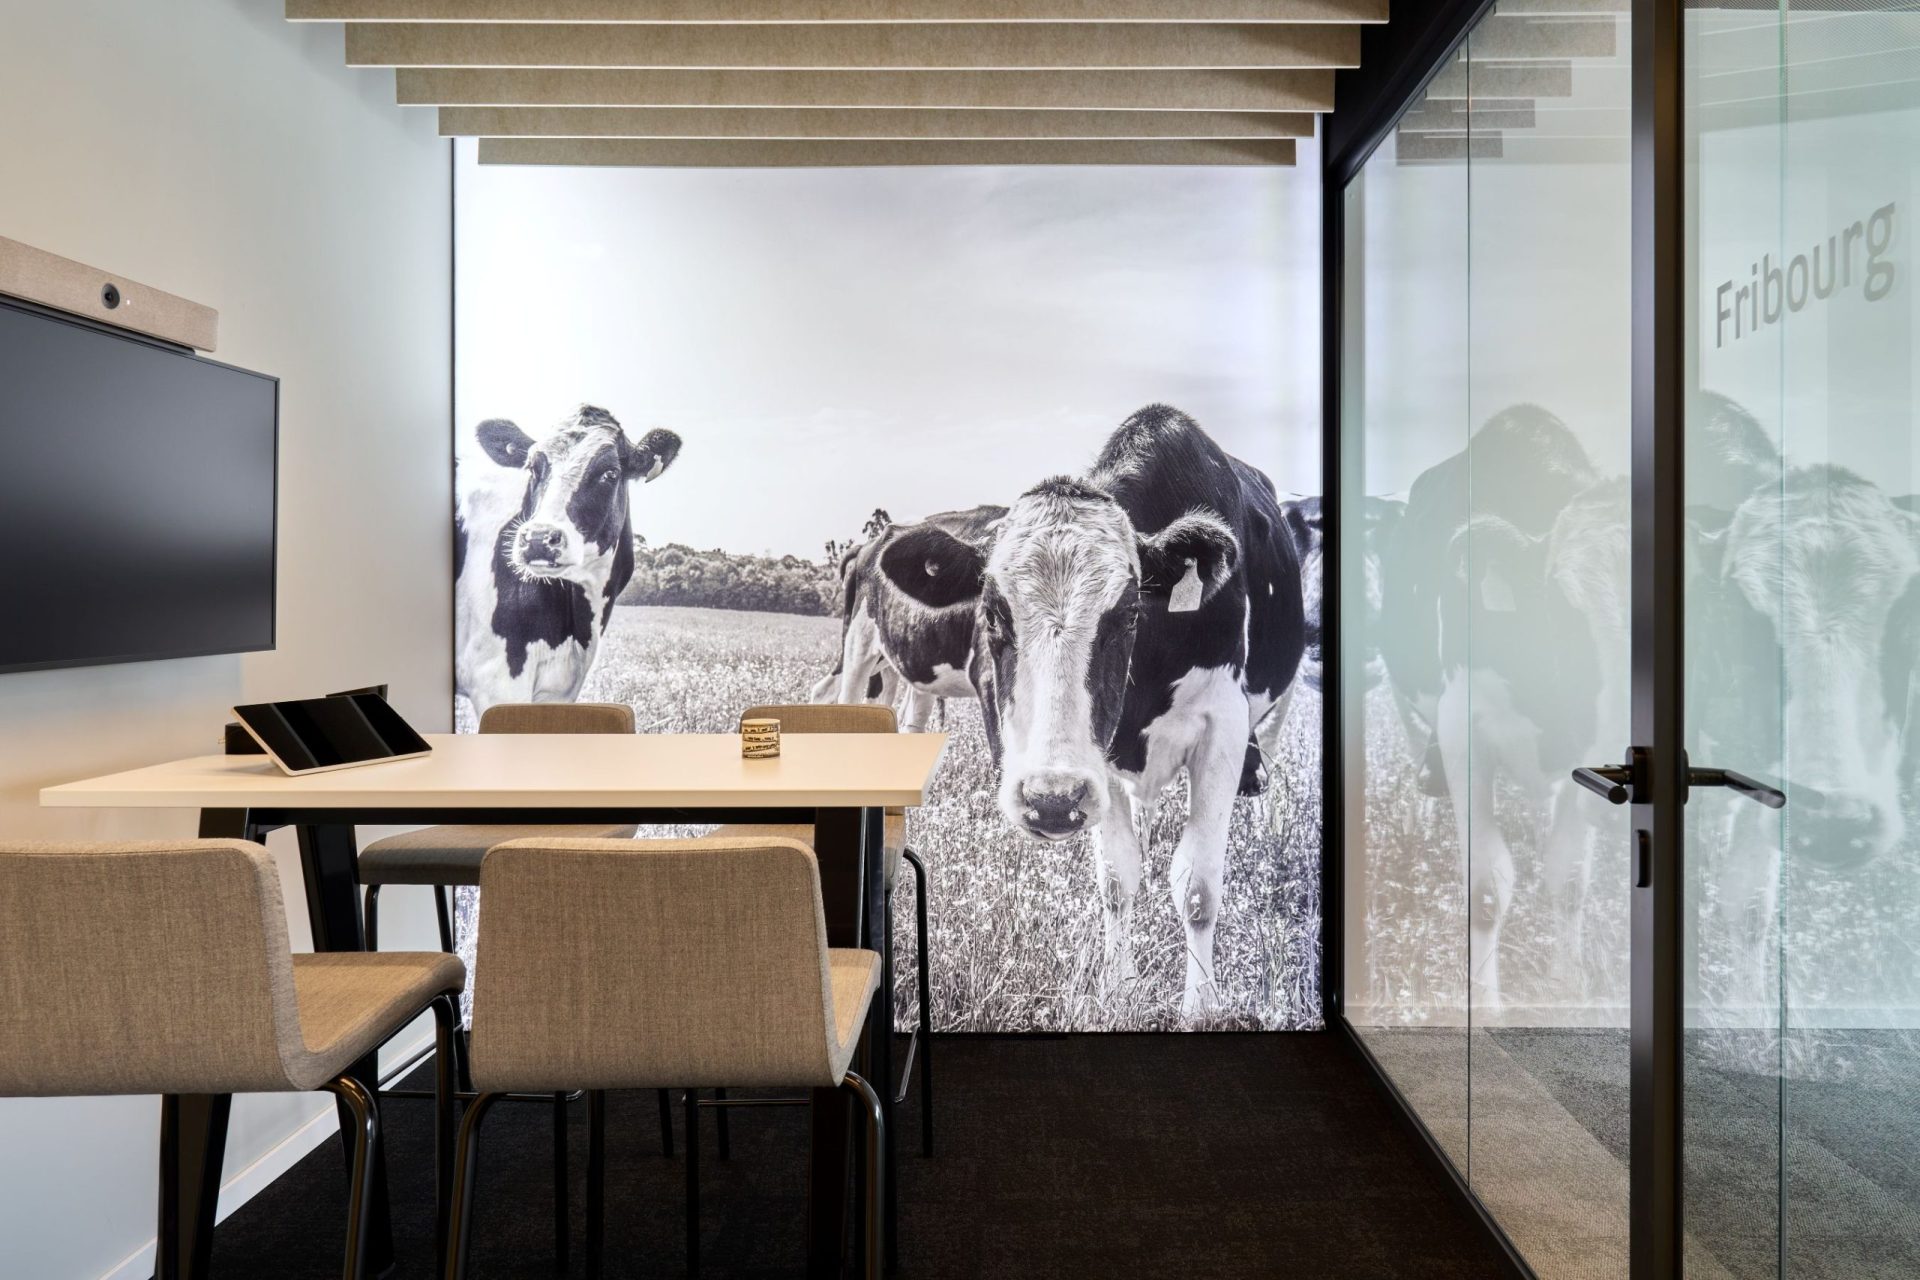
The design concept draws inspiration from the diversity of French-speaking Switzerland, creating a strong connection to the region while reinforcing the identity of the workplace. Employees were involved in the planning process from the very beginning and actively contributed their needs and ideas throughout the development of the concept. The result is a workplace where teams feel comfortable and work together productively.
WSA supported the project from the initial feasibility study and concept development through to construction and turnkey completion, delivering a fully integrated solution throughout every phase.