Project
New Lemanvisio headquarters in Gland
Services
Project coordination, space management, zoning, detailed office planning, interior design, materials concept, bespoke design and architectural supervision
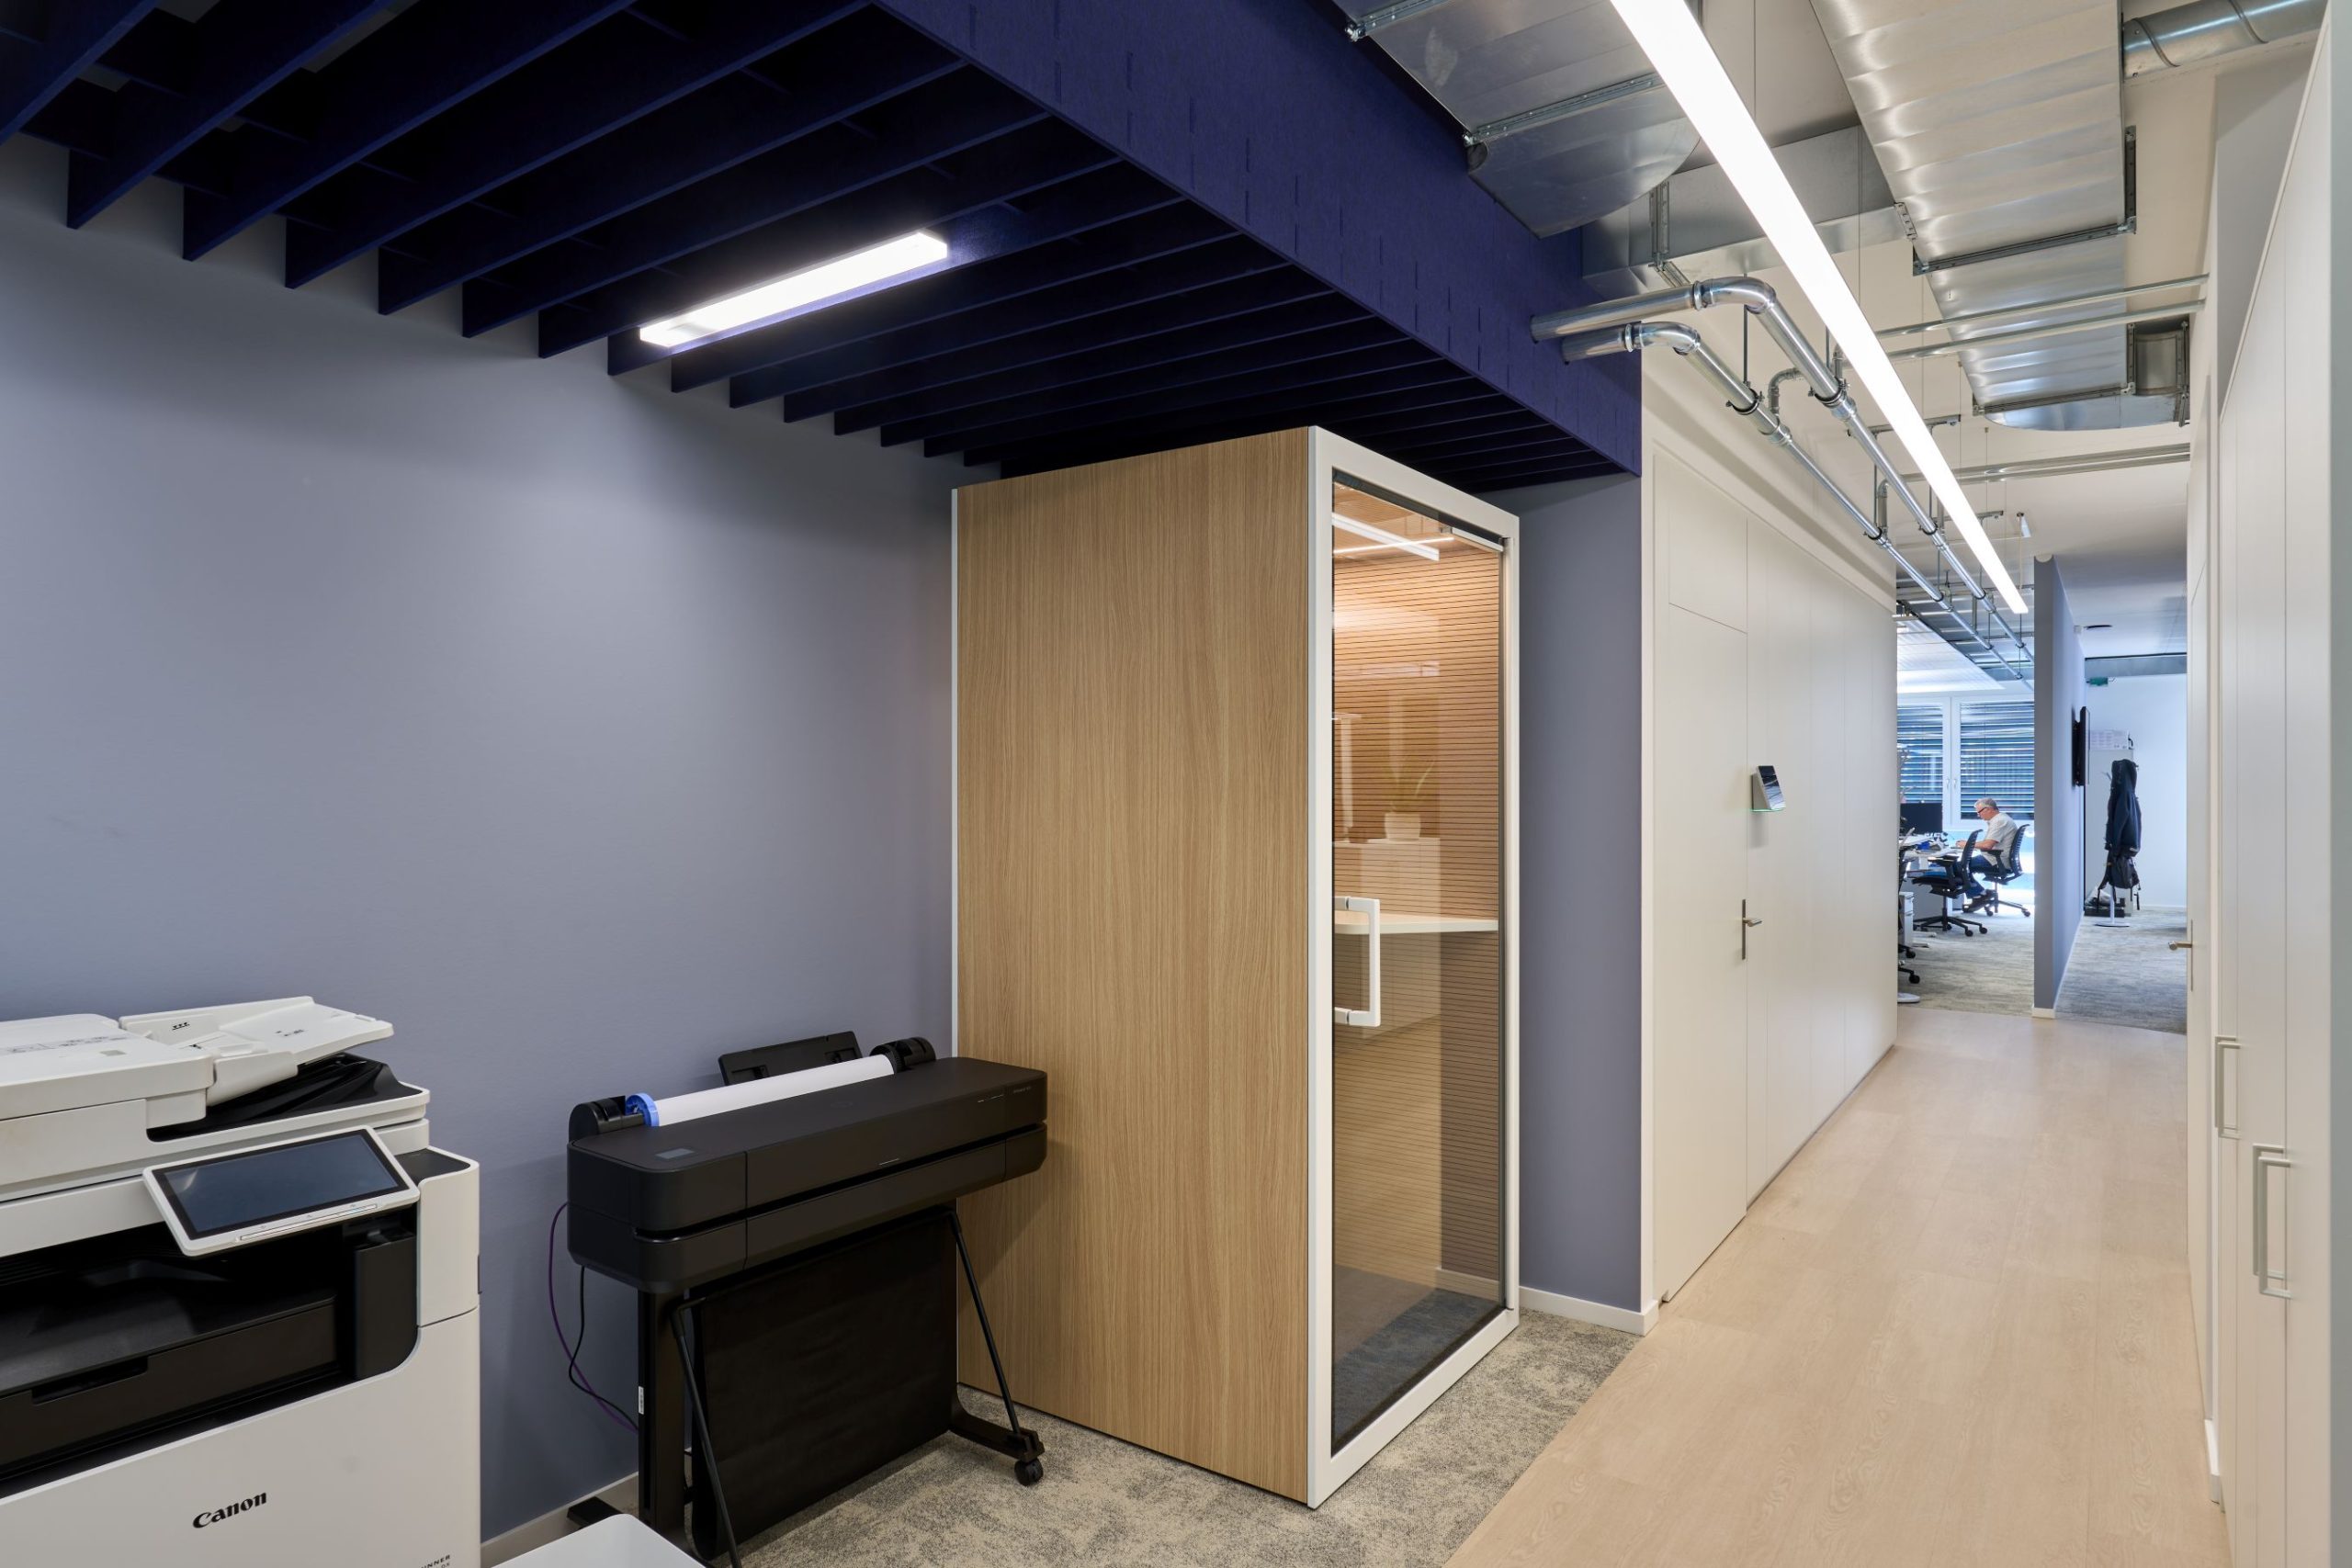
What was previously spread across several locations has now come together under one roof in Gland: teams, offices and logistics. The new site also creates room for future growth and brings the different areas of the business closer together.
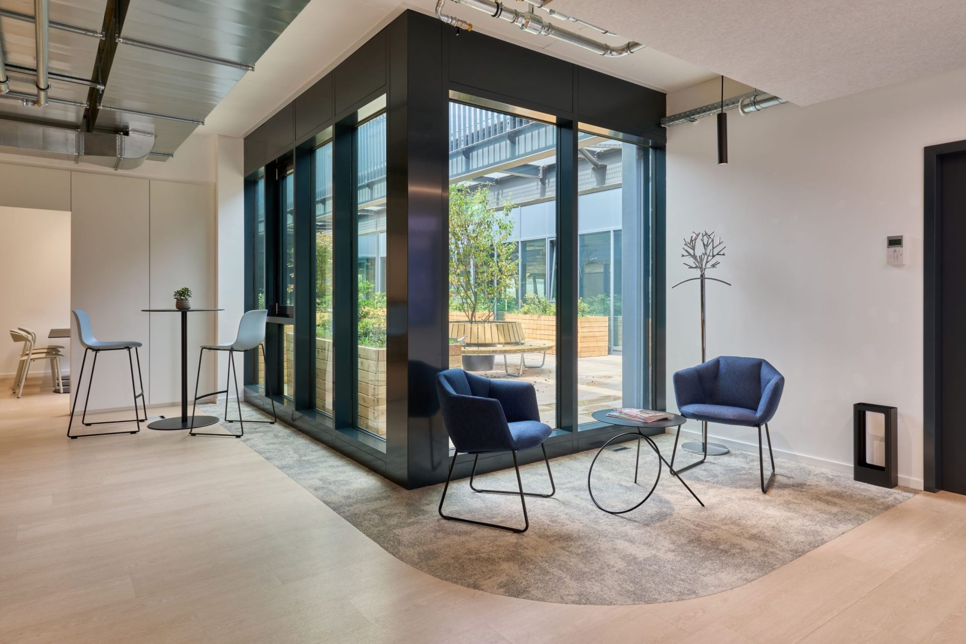
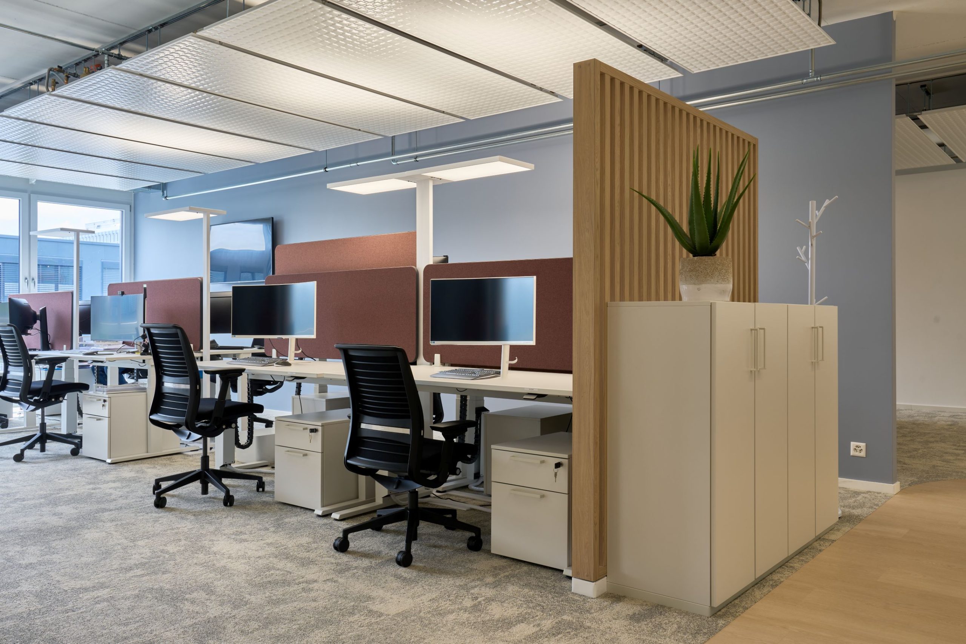
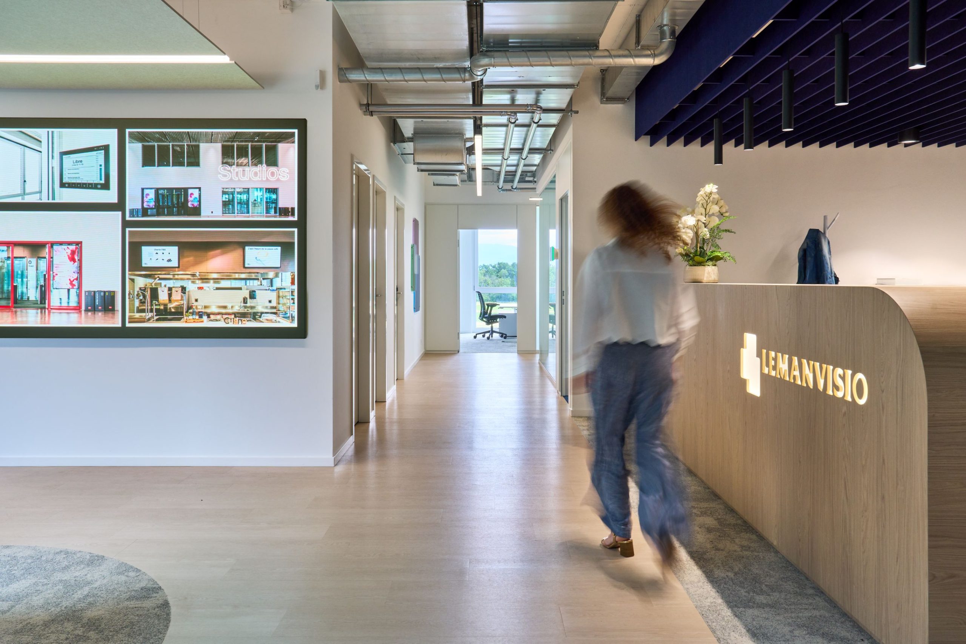
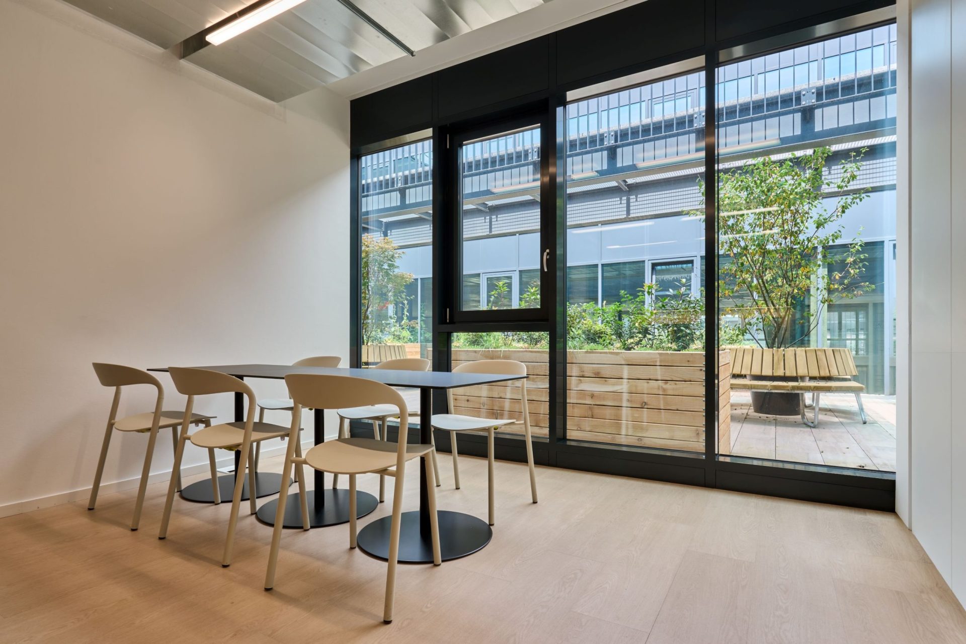
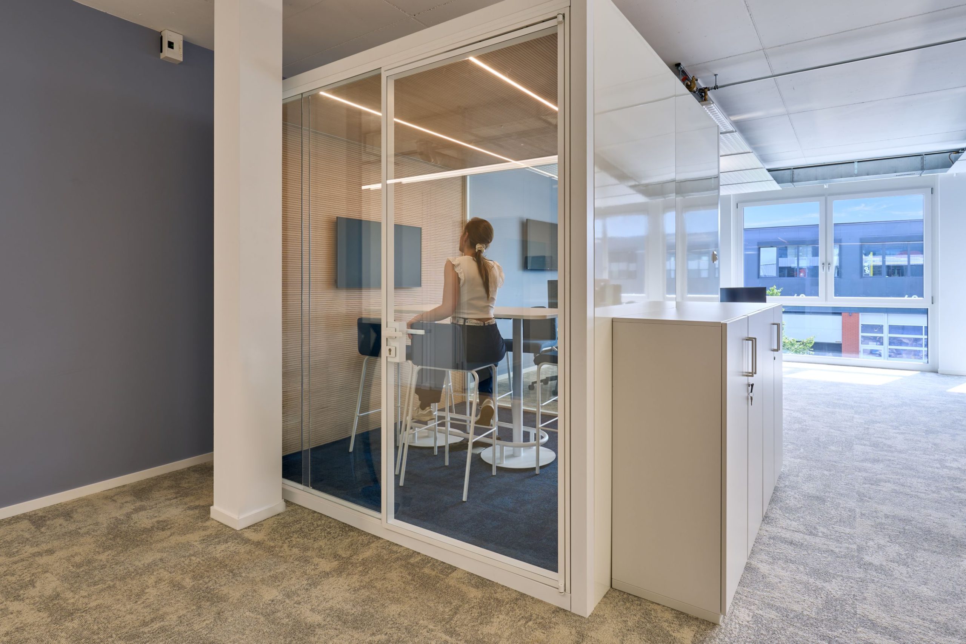
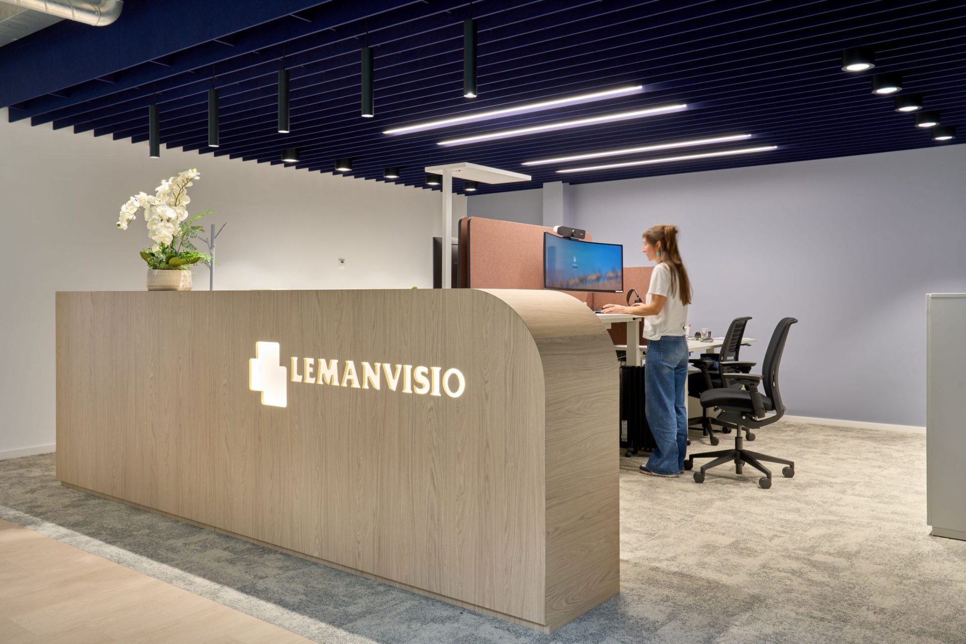
The proximity to Lake Geneva provided the starting point for the design concept. The reception area and meeting rooms form the central hub, connecting the different work areas. With teams organised around the customer journey, distances are shorter and opportunities for direct exchange are increased.
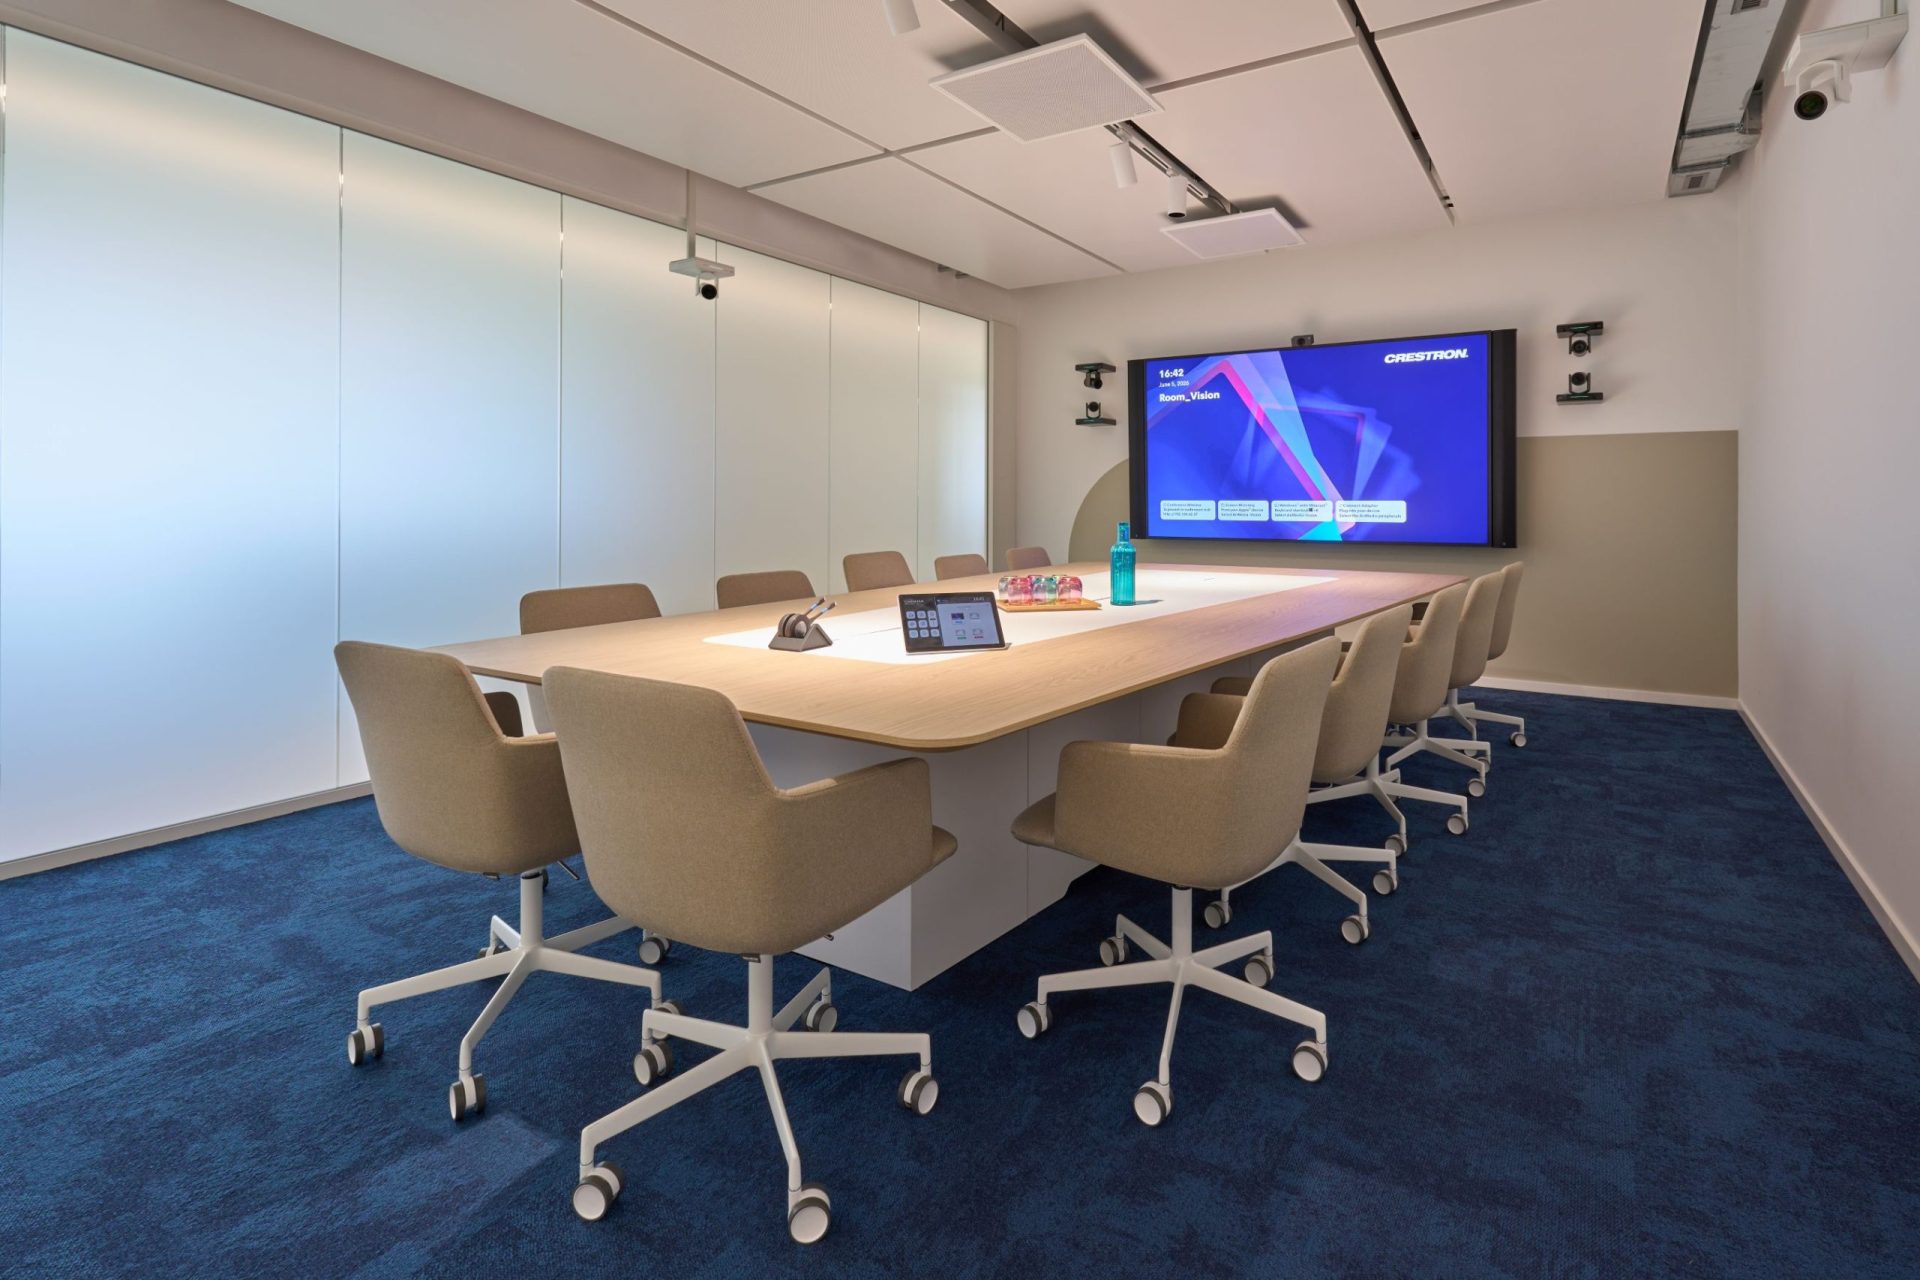
The site serves as a workplace, a place to connect and a showcase for Lemanvisio. Meeting, presentation and demonstration spaces allow customers to experience the company’s expertise first-hand. The impact is also evident in everyday work since the move: more spontaneous conversations, quicker coordination and closer collaboration between teams.