Project
Raiffeisenbank Zurich’s new customer area on Limmatquai
Services
Project organisation, space management, zone planning, detailed office planning,
interior design, material concepts & special design, site management & implementation of interior fit-out,
room-within-a-room fittings, partition walls, acoustic measures
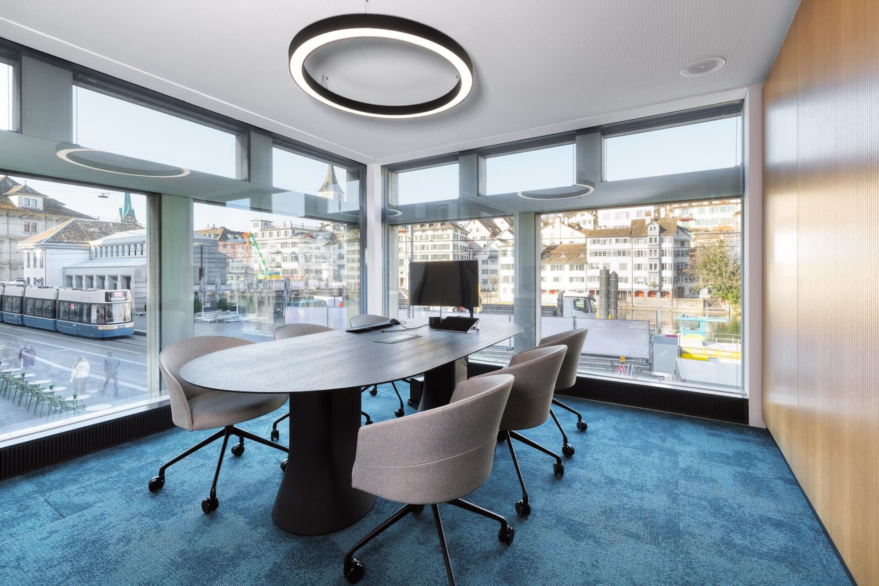
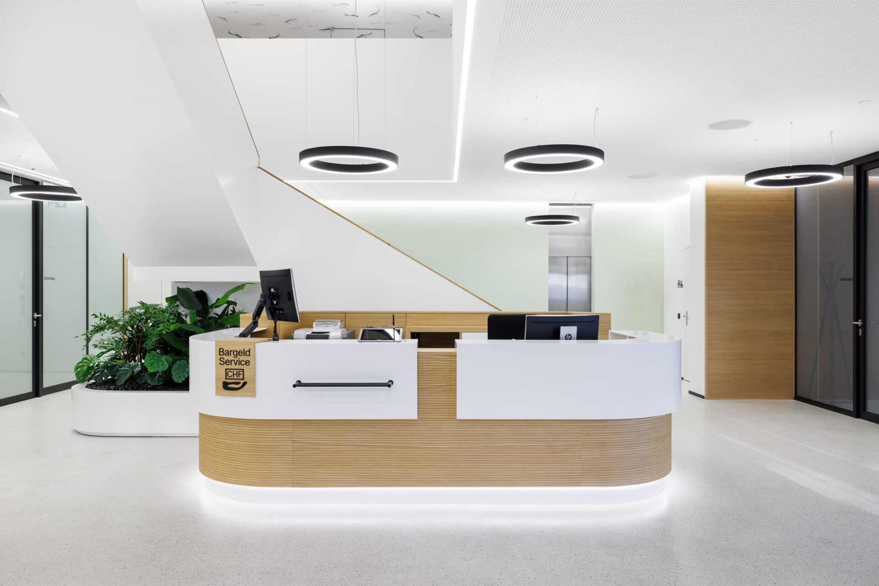
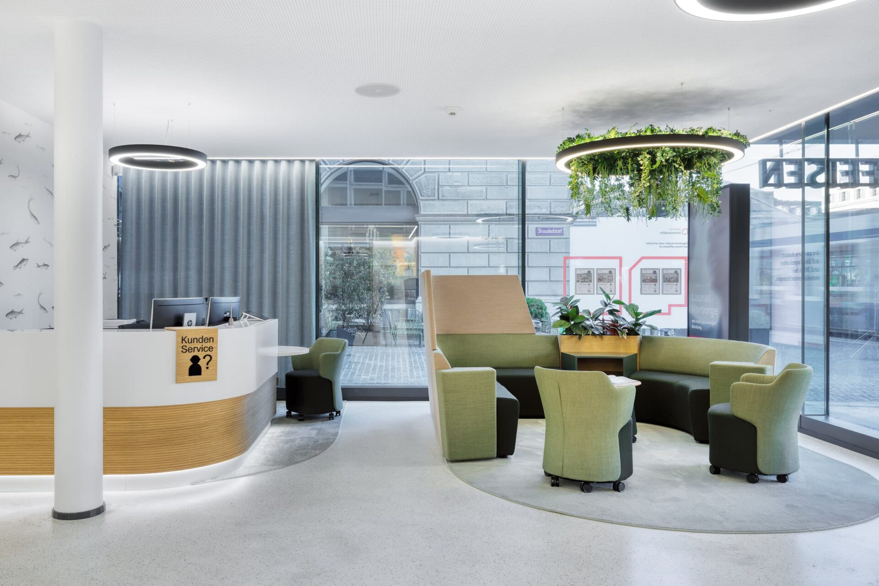
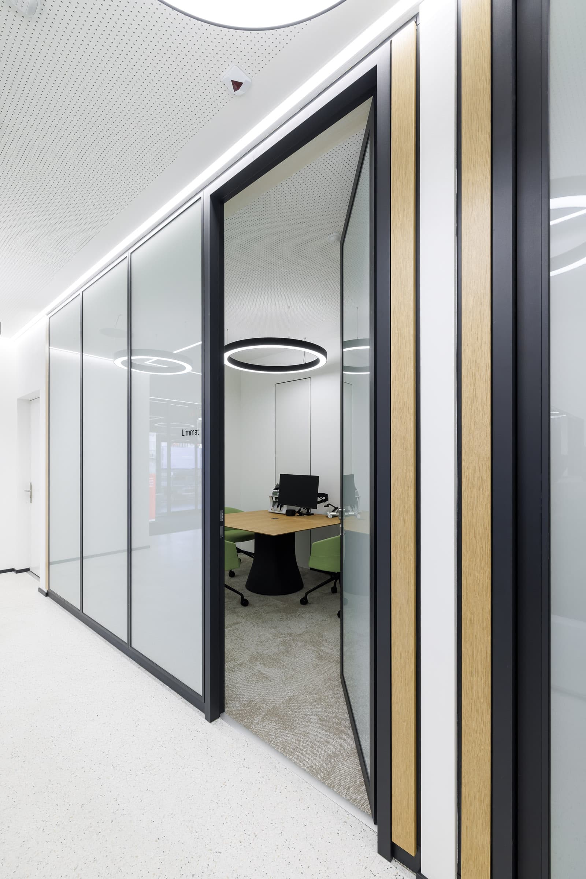
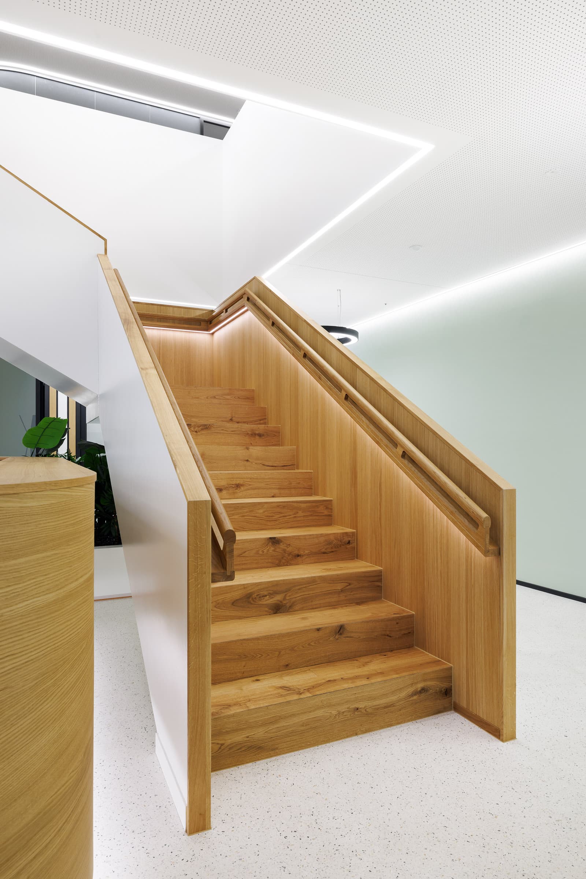
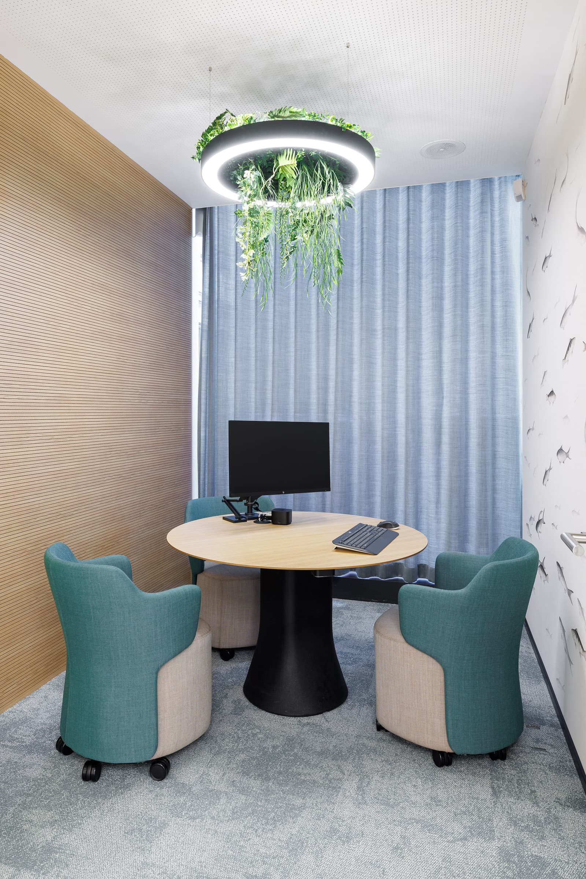
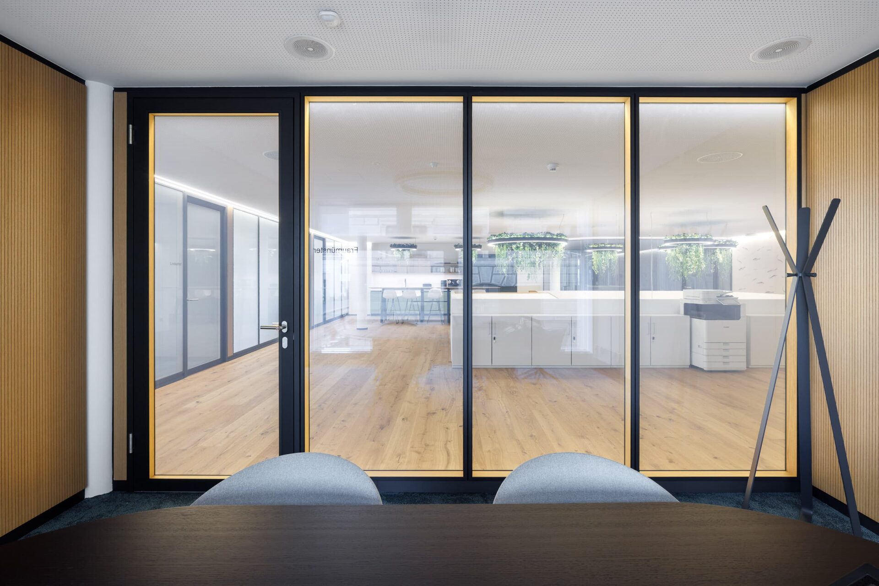
Directly on the Limmatquai, a new customer zone has been created for Raiffeisenbank Zürich, seamlessly linking several floors both in space and function. Clear paths, intuitive orientation, and a calm customer flow were at the heart of the design.
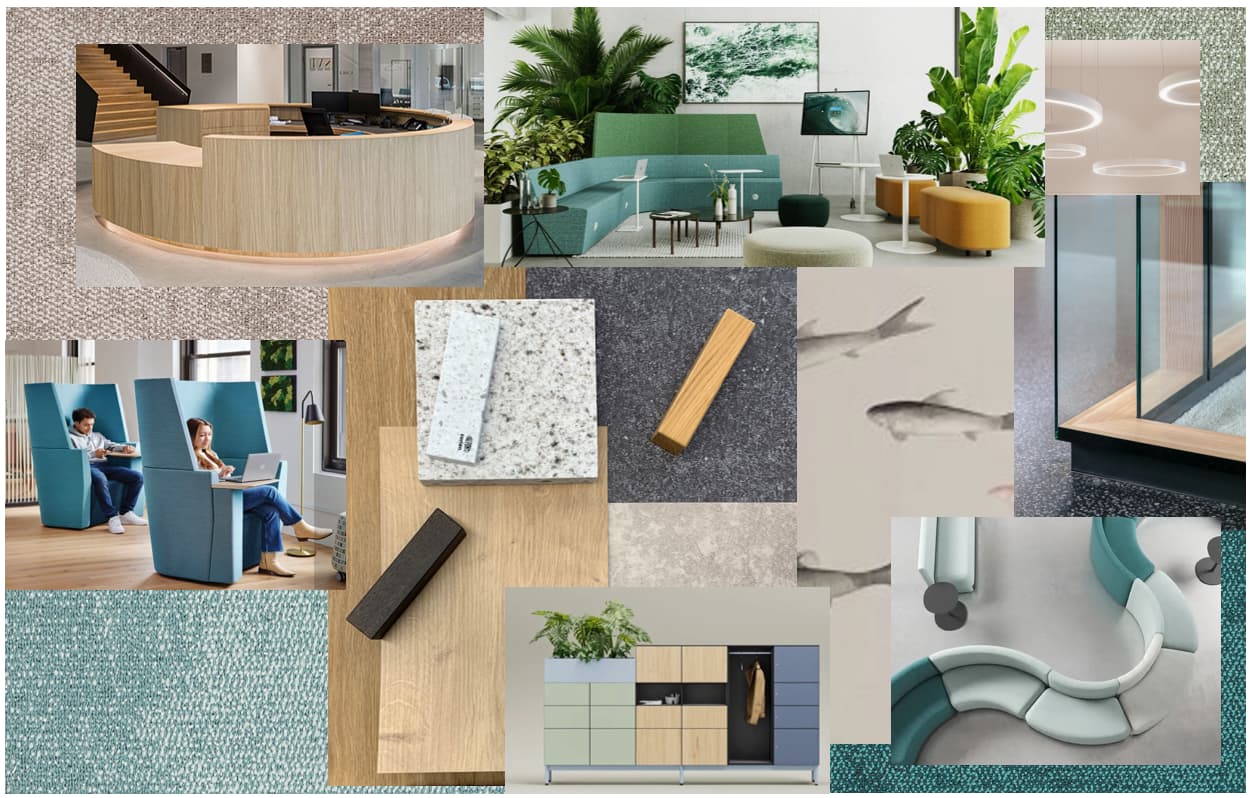
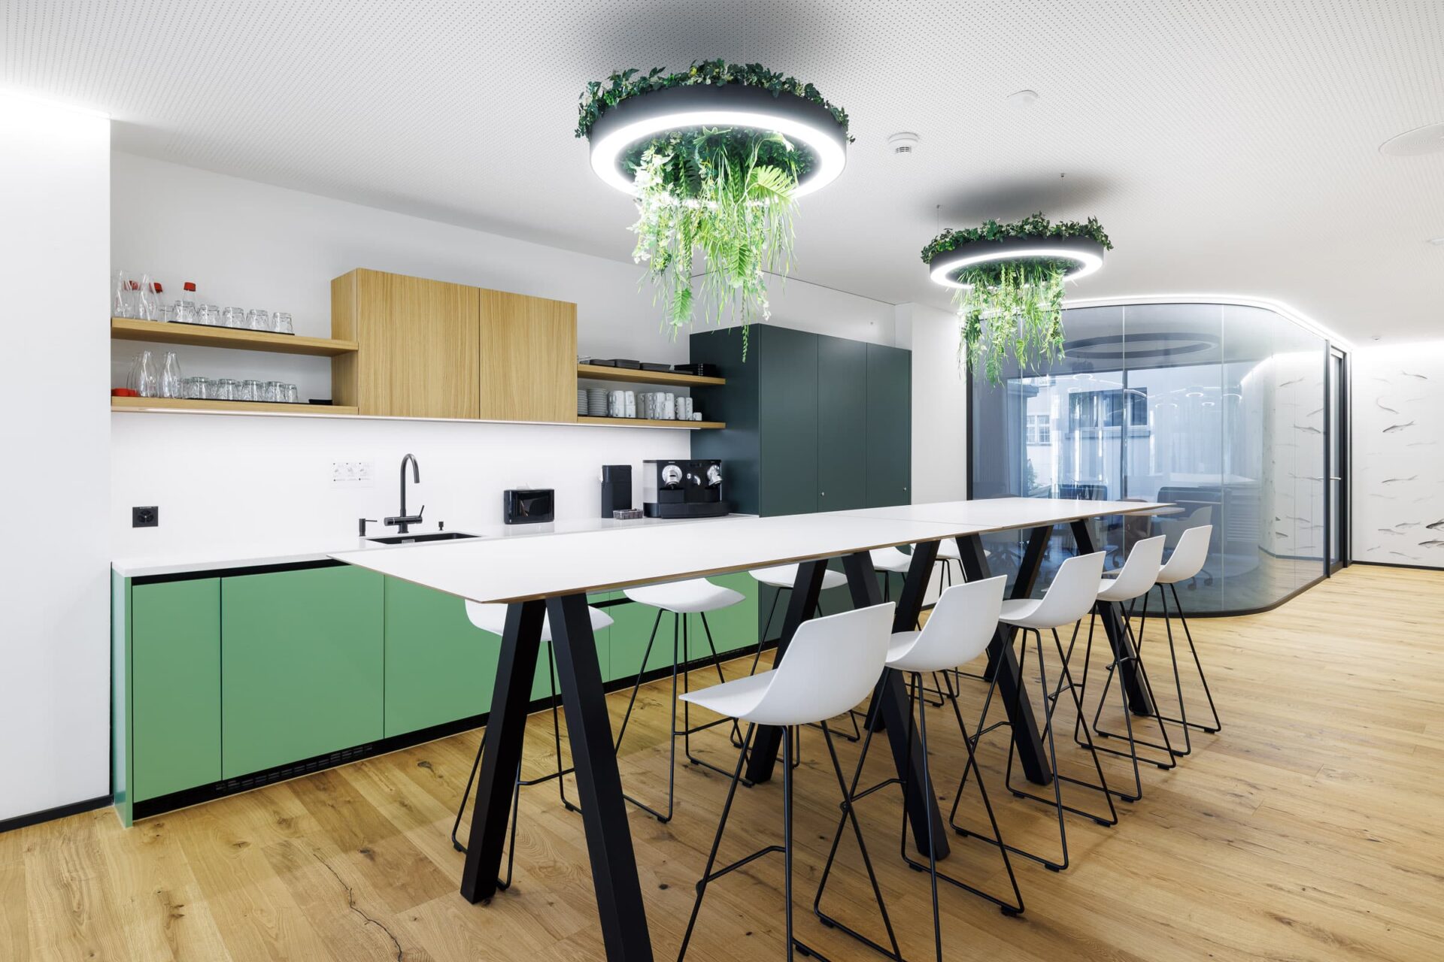
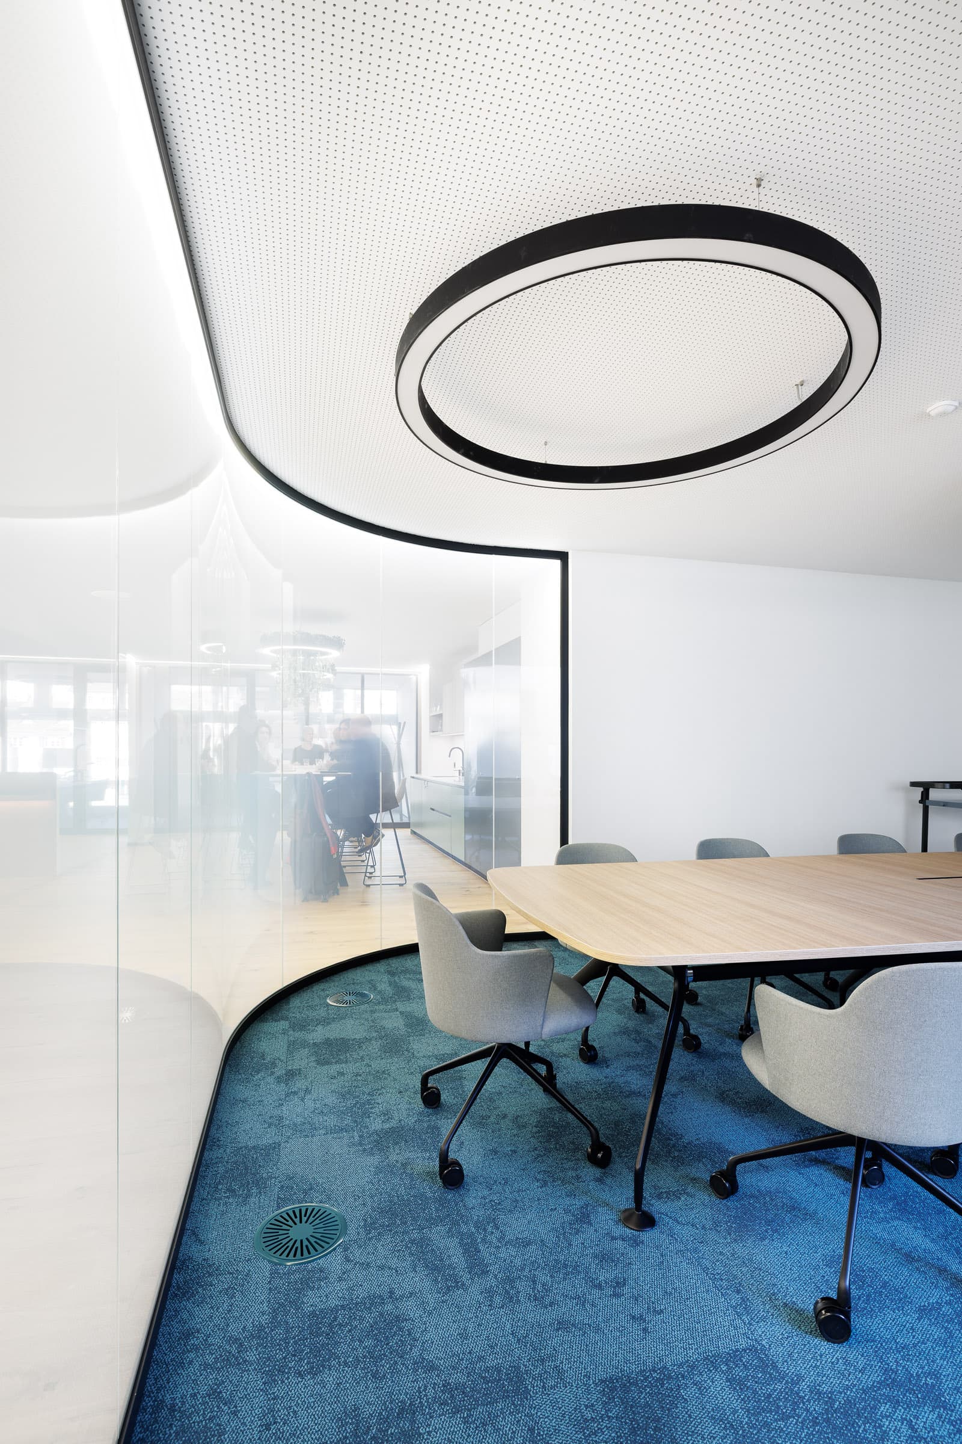
The nearby river “Limmat” became the foundation of the design concept. Light, materials and atmosphere subtly reflect the idea of flow, giving the space a distinct identity rooted in its surroundings.
A physical branch becomes a place for personal interaction, trust and genuine connection. At the centre is a customer area that creates a still point while offering clear orientation throughout the space. Everything in flow. WSA developed and delivered the project as one consistent concept – from planning through to realization.